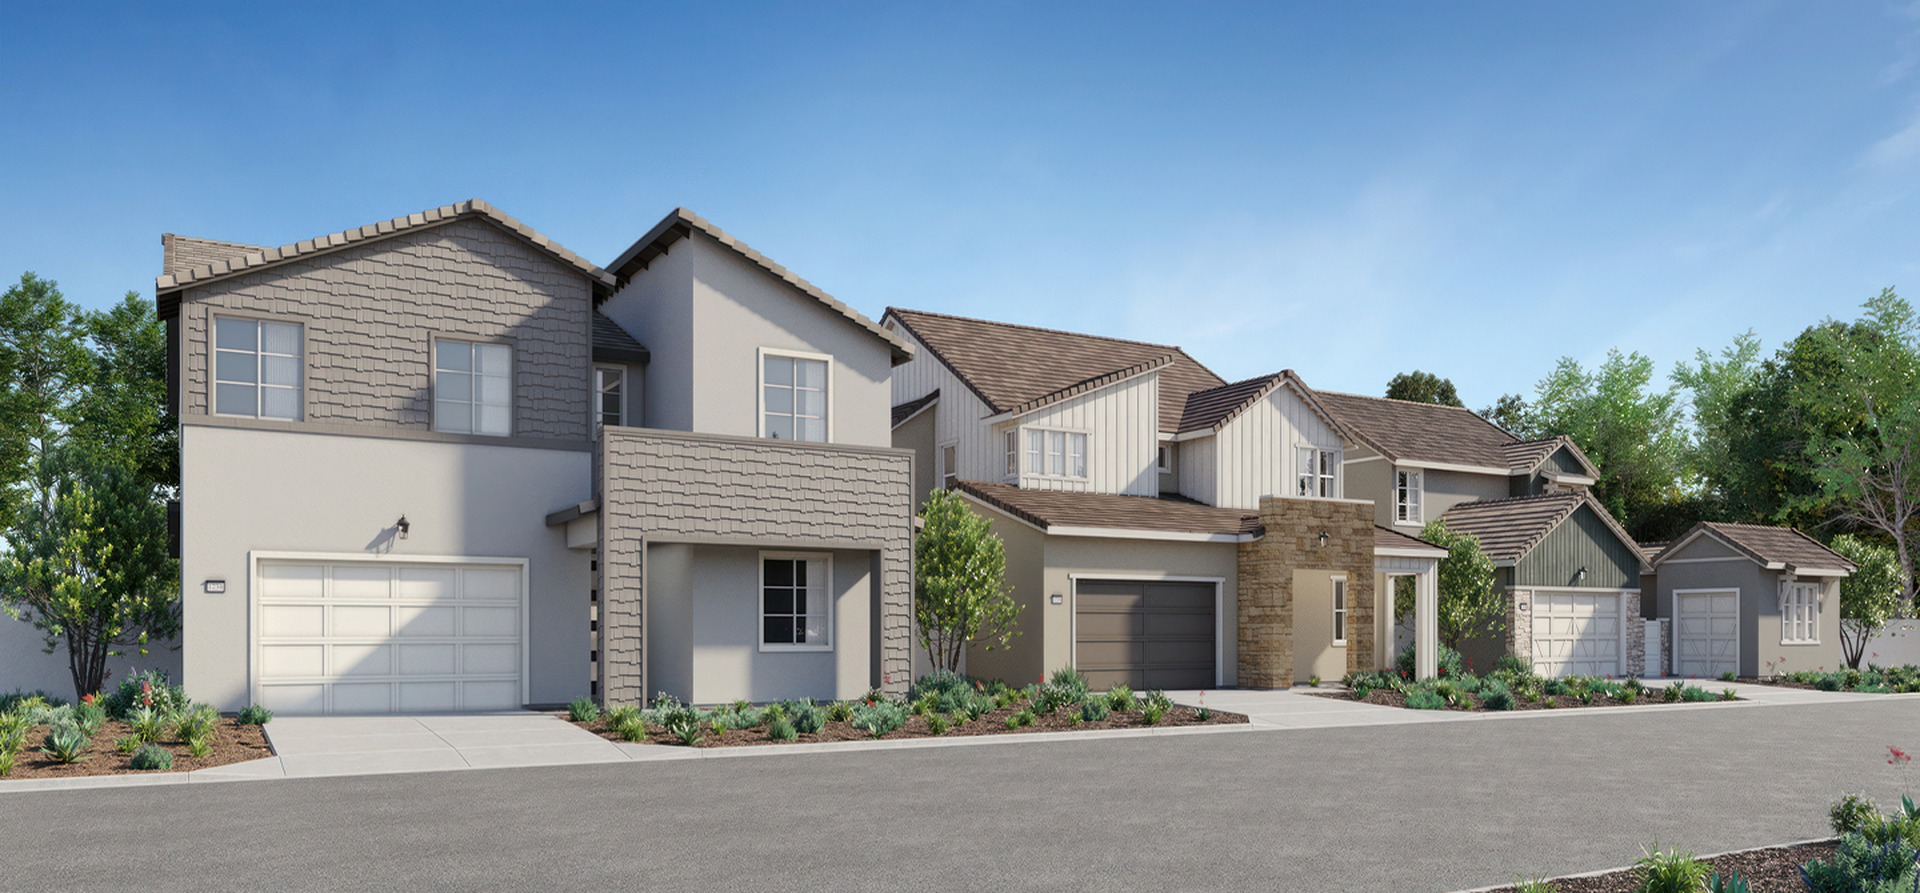
New Construction · Rancho Cucamonga, CA
New Construction · Rancho Cucamonga, CA
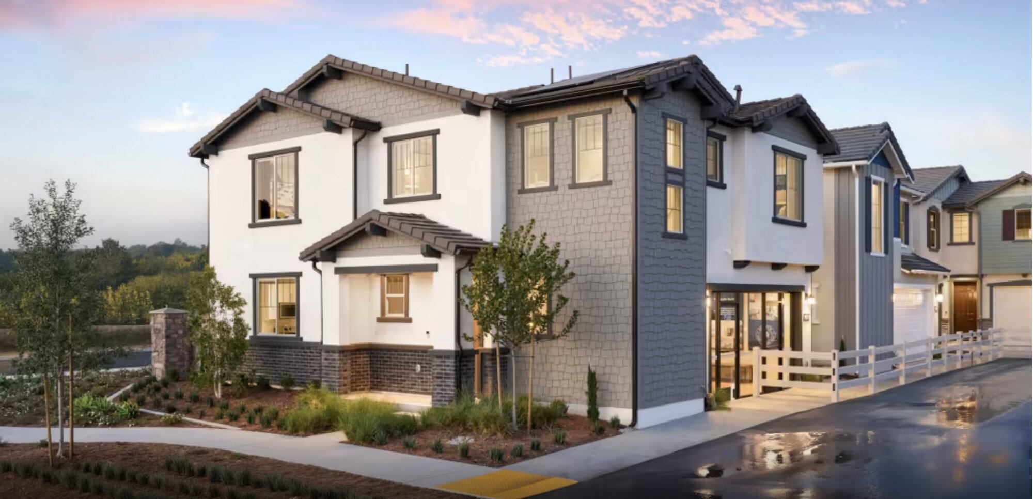

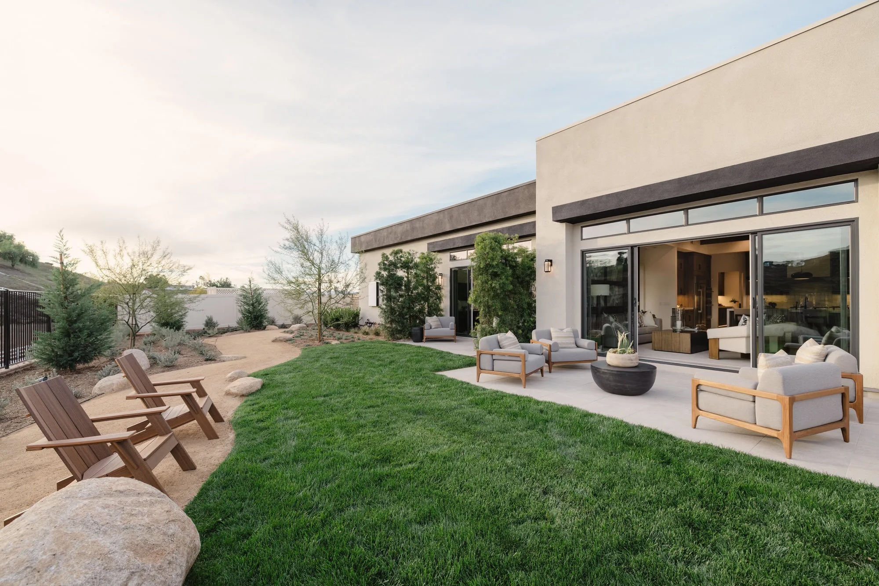
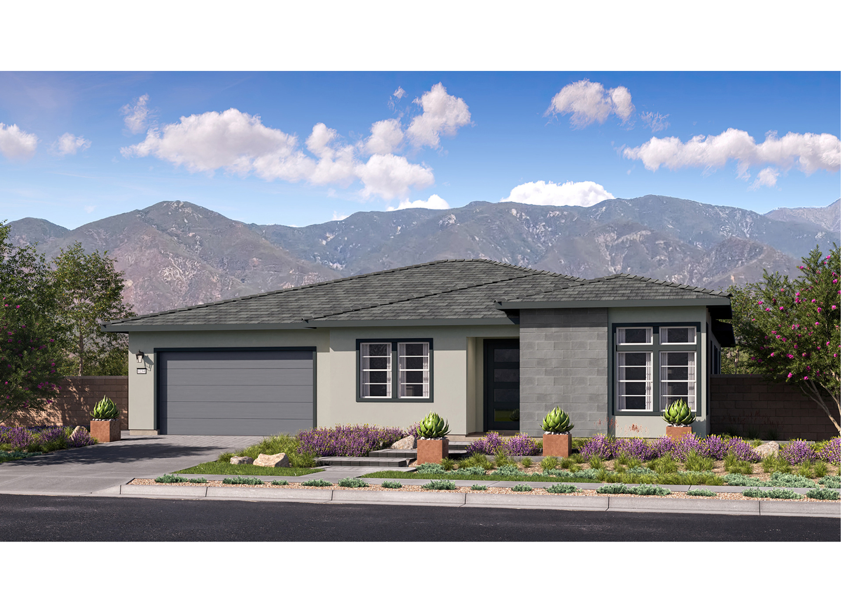
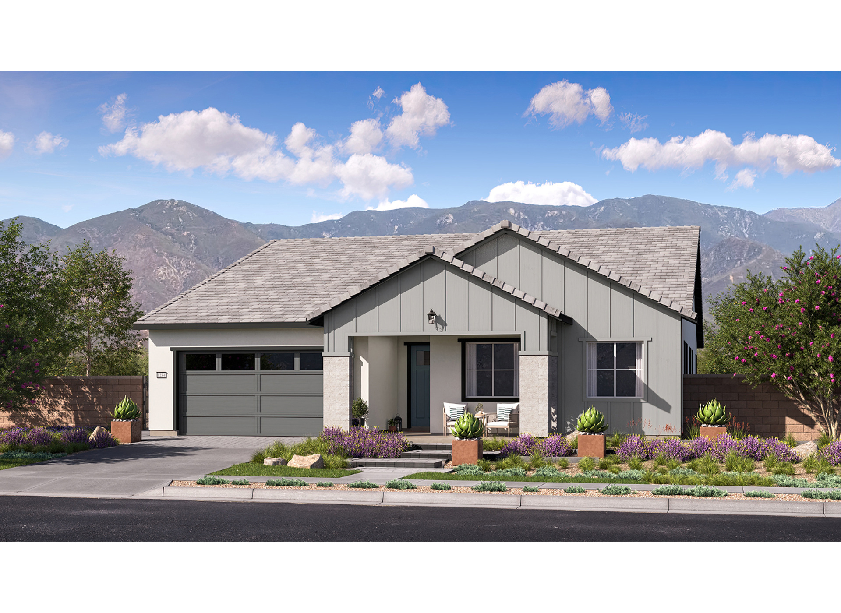
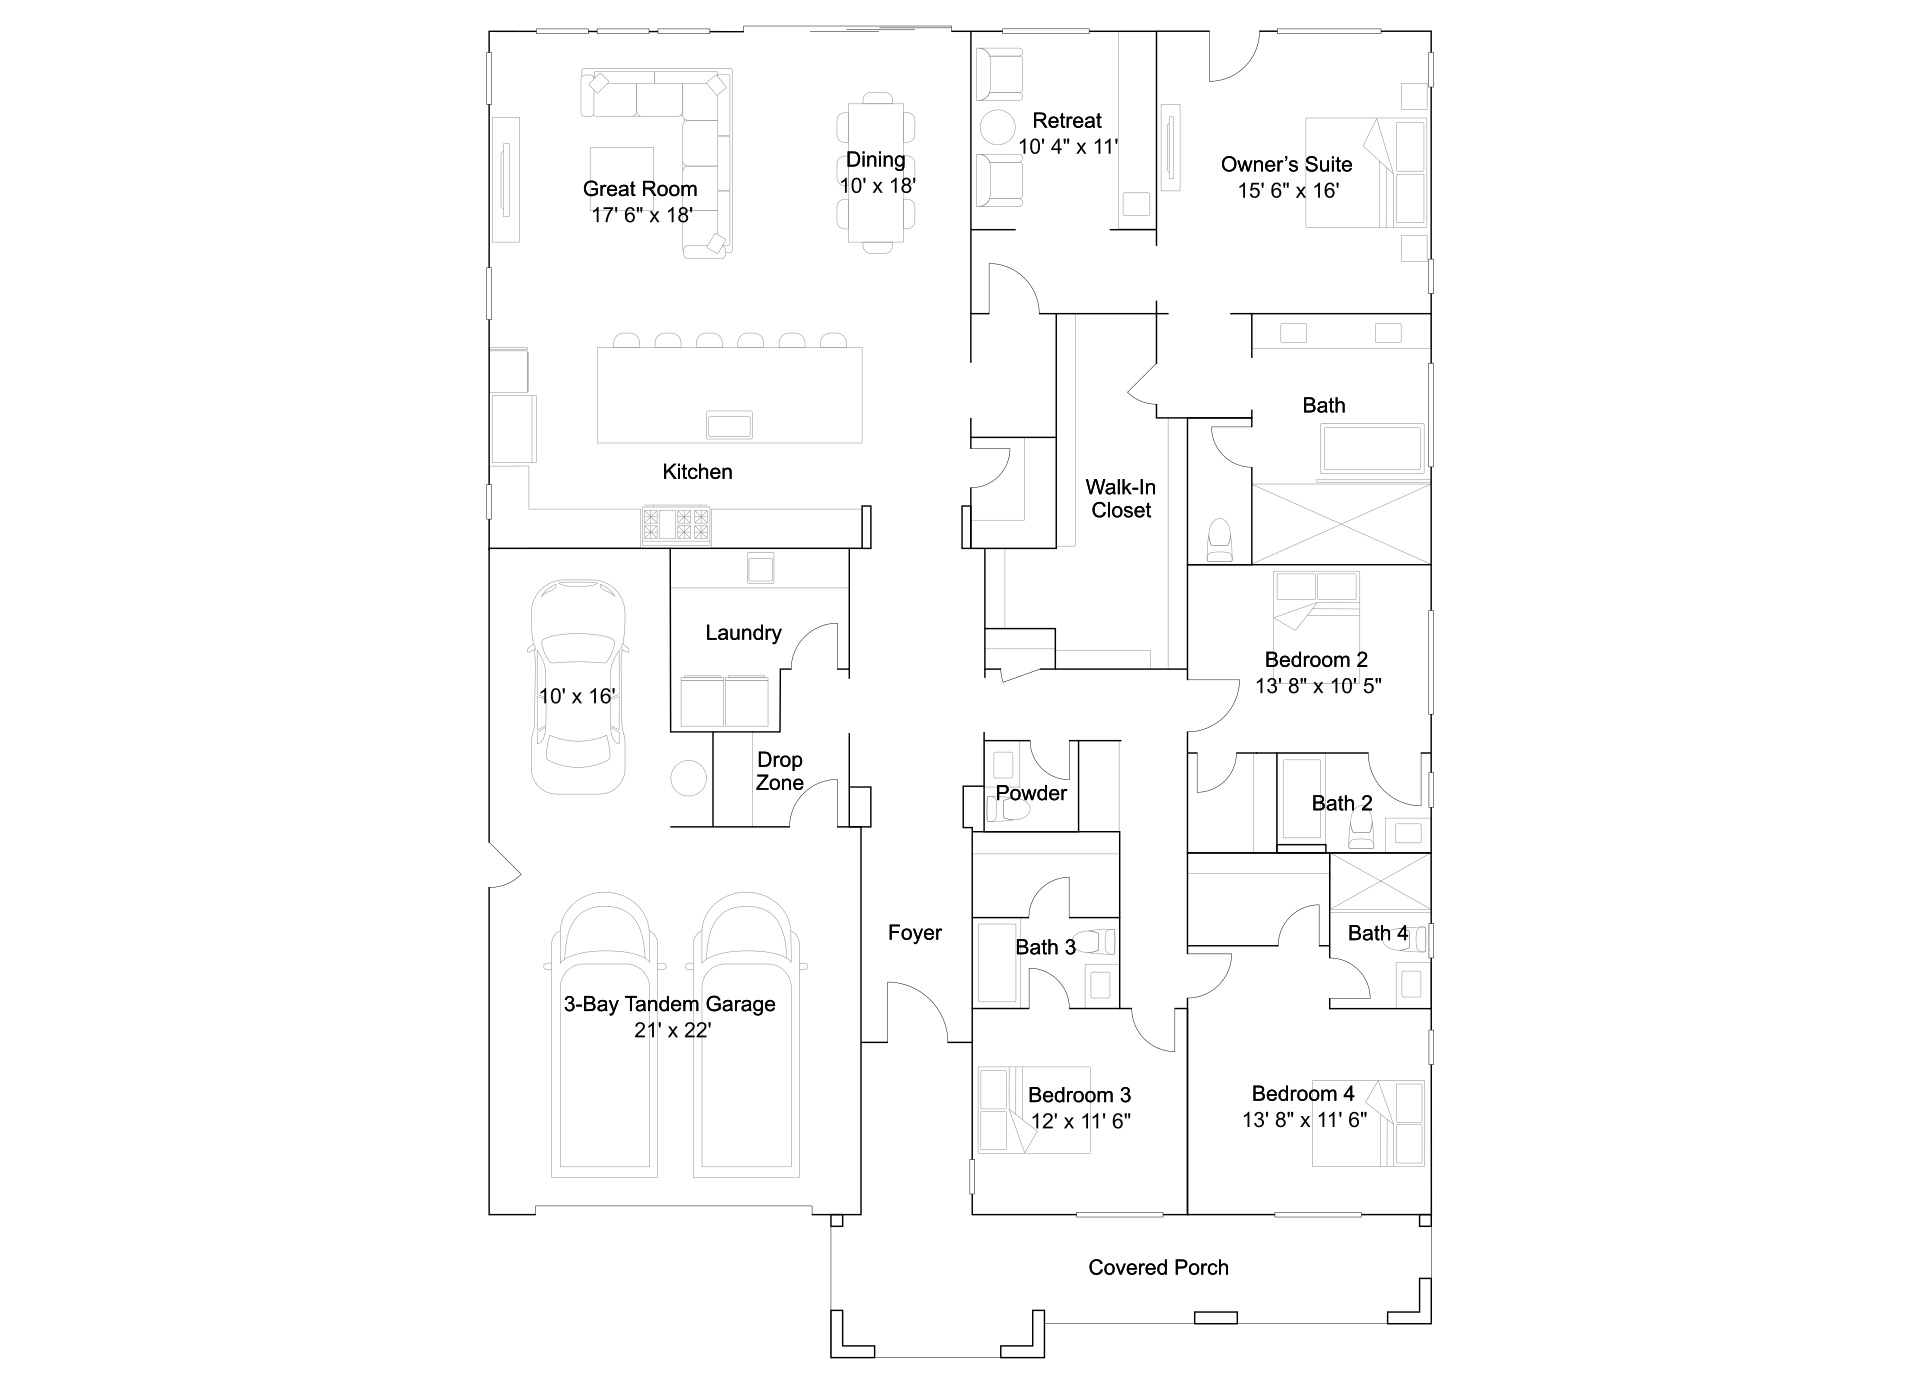
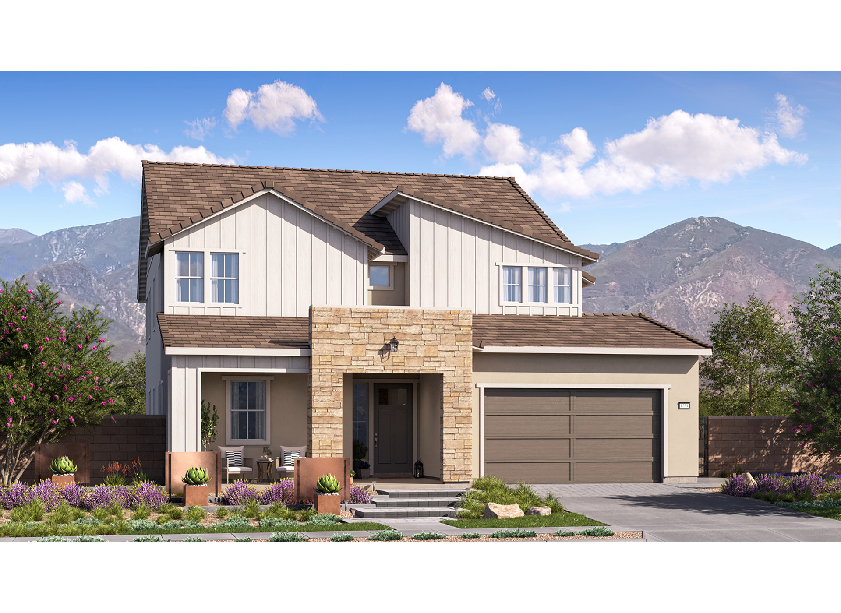
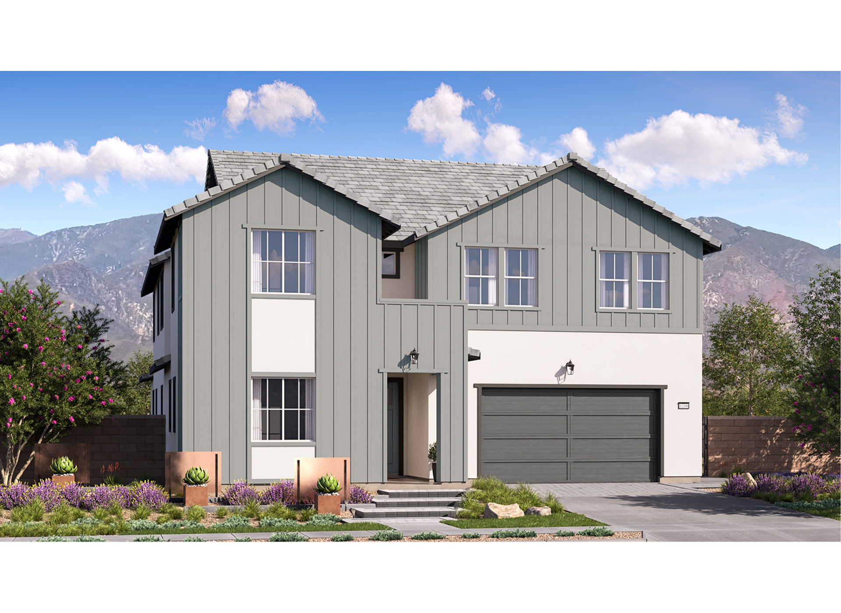
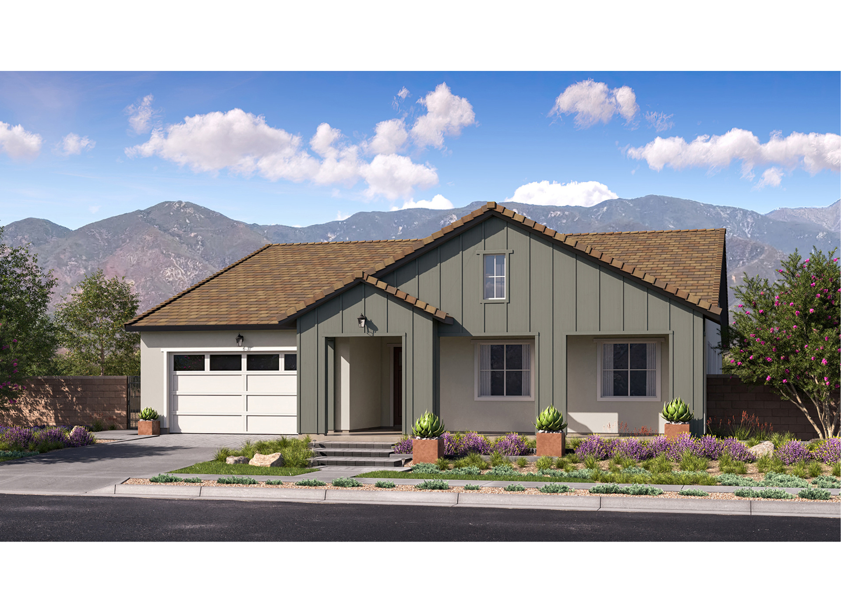
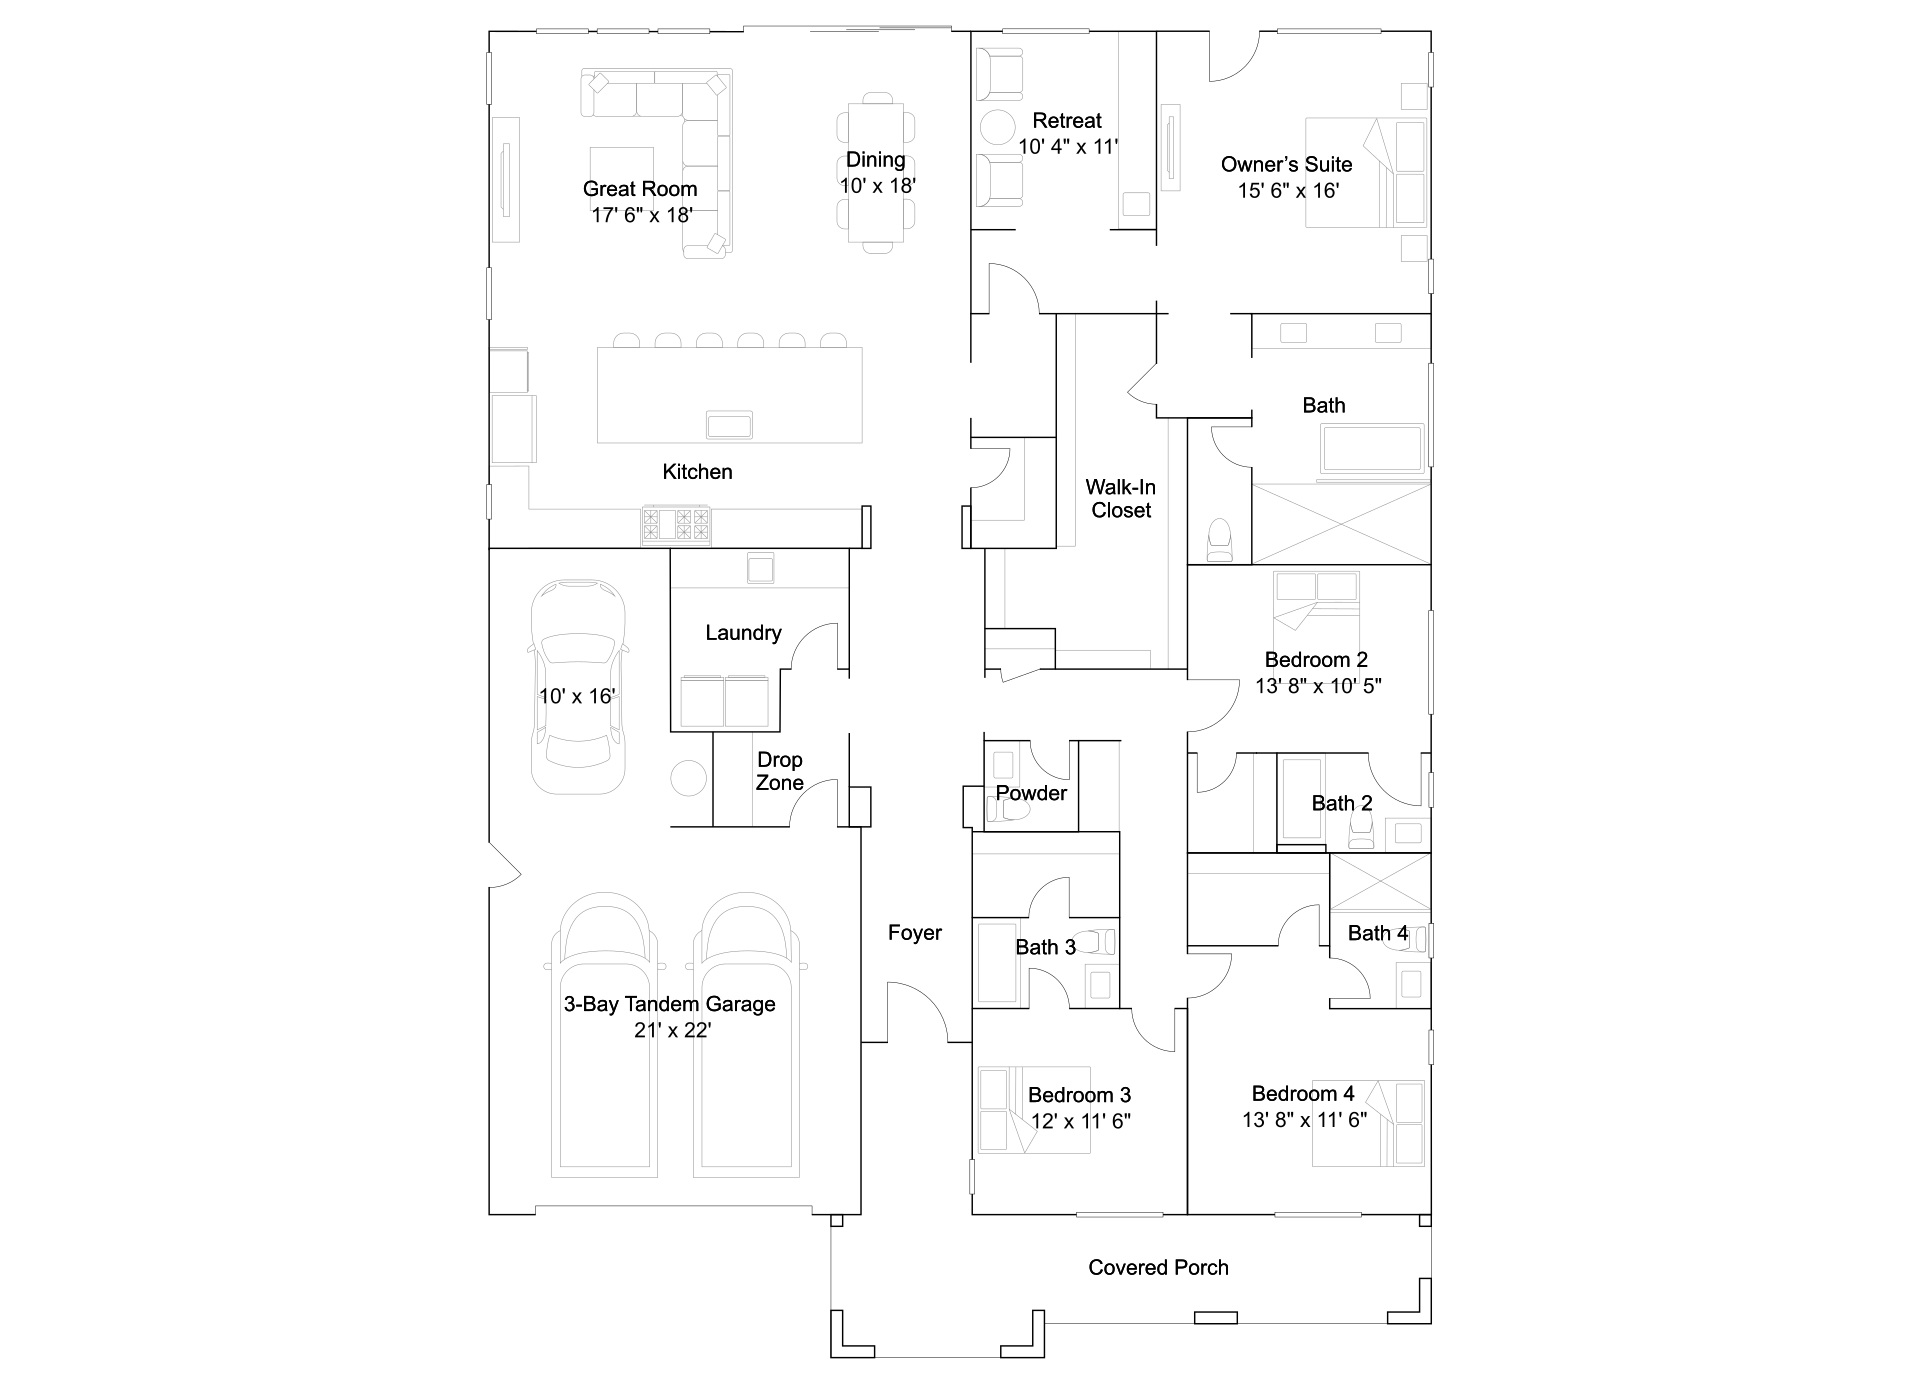
If you want a spacious home without stairs, Vinova offers five single-story choices across its two collections. For buyers who prefer more separation between living areas, bedrooms and workspaces, the two-story Canyons plans provide different arrangements to explore.
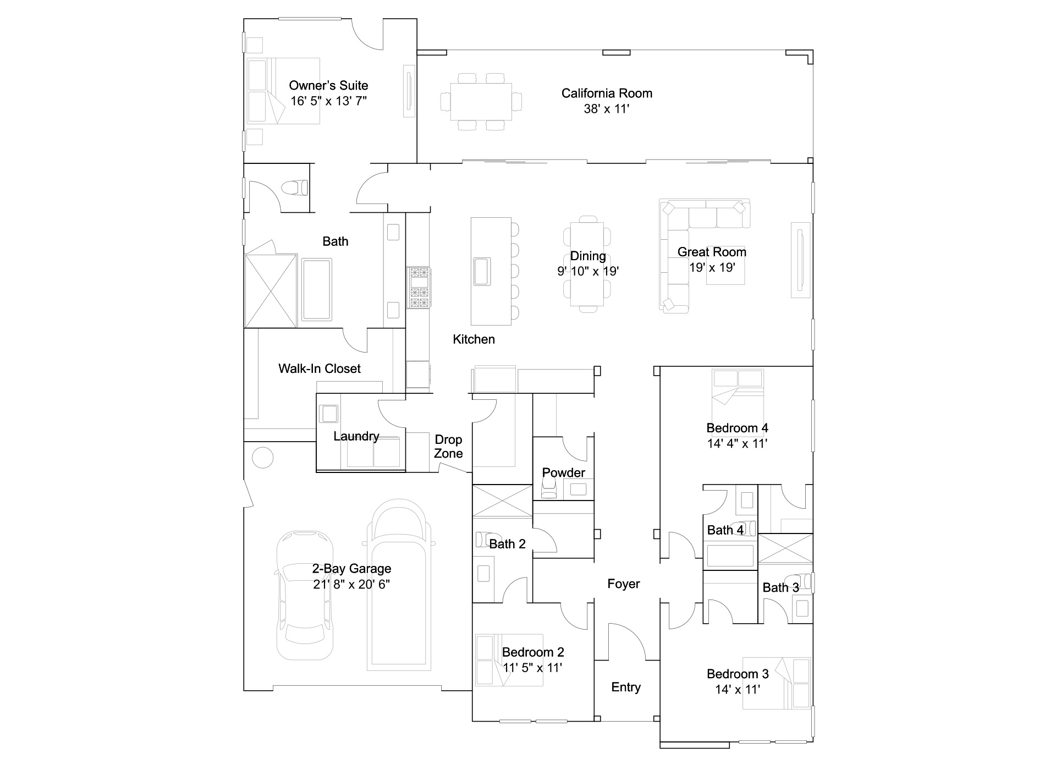
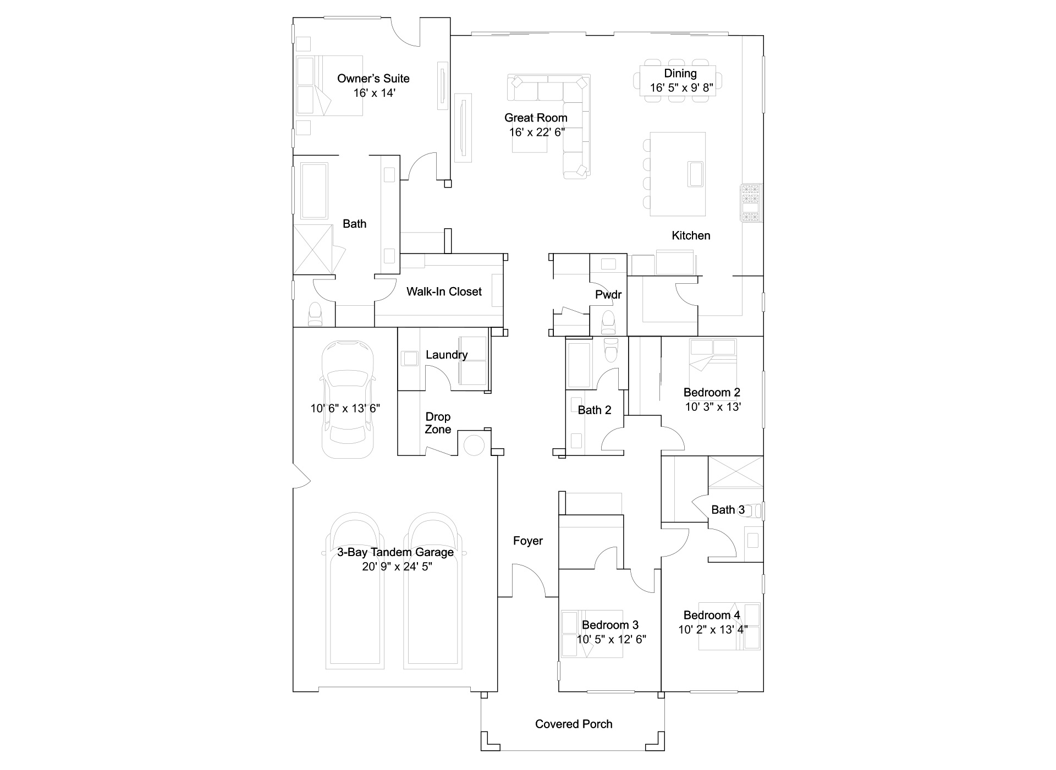
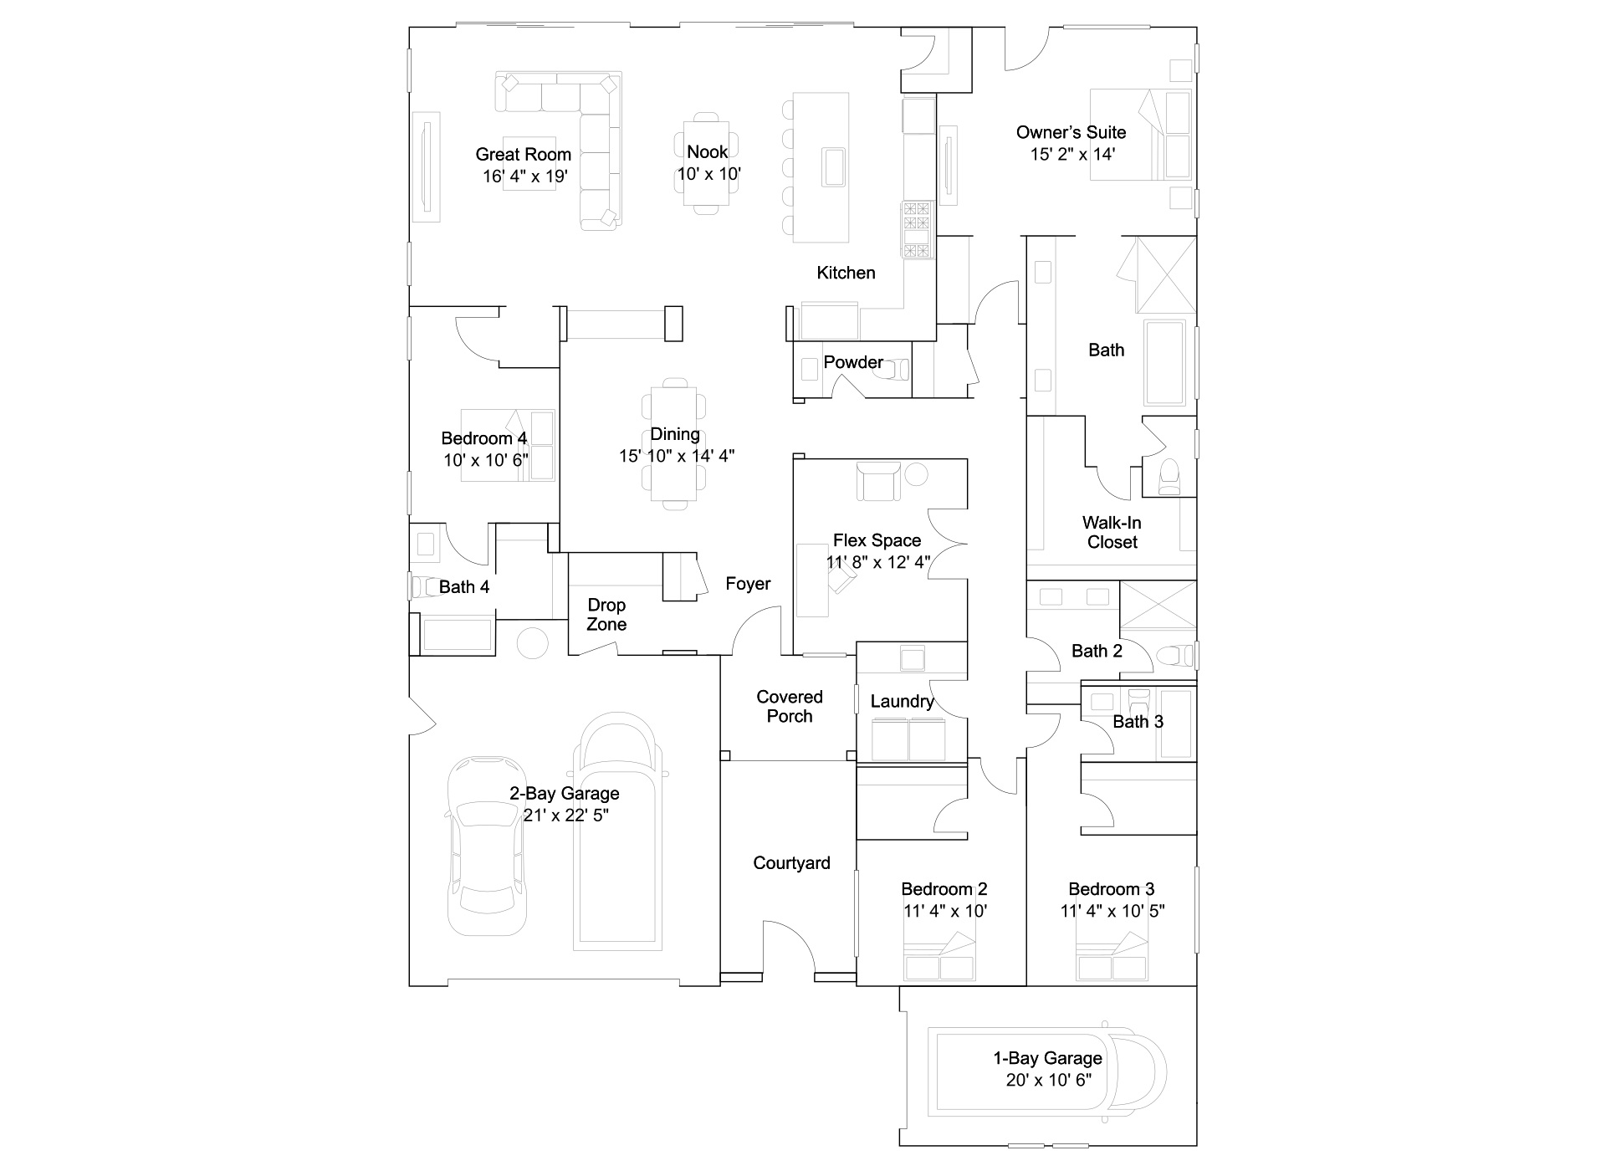
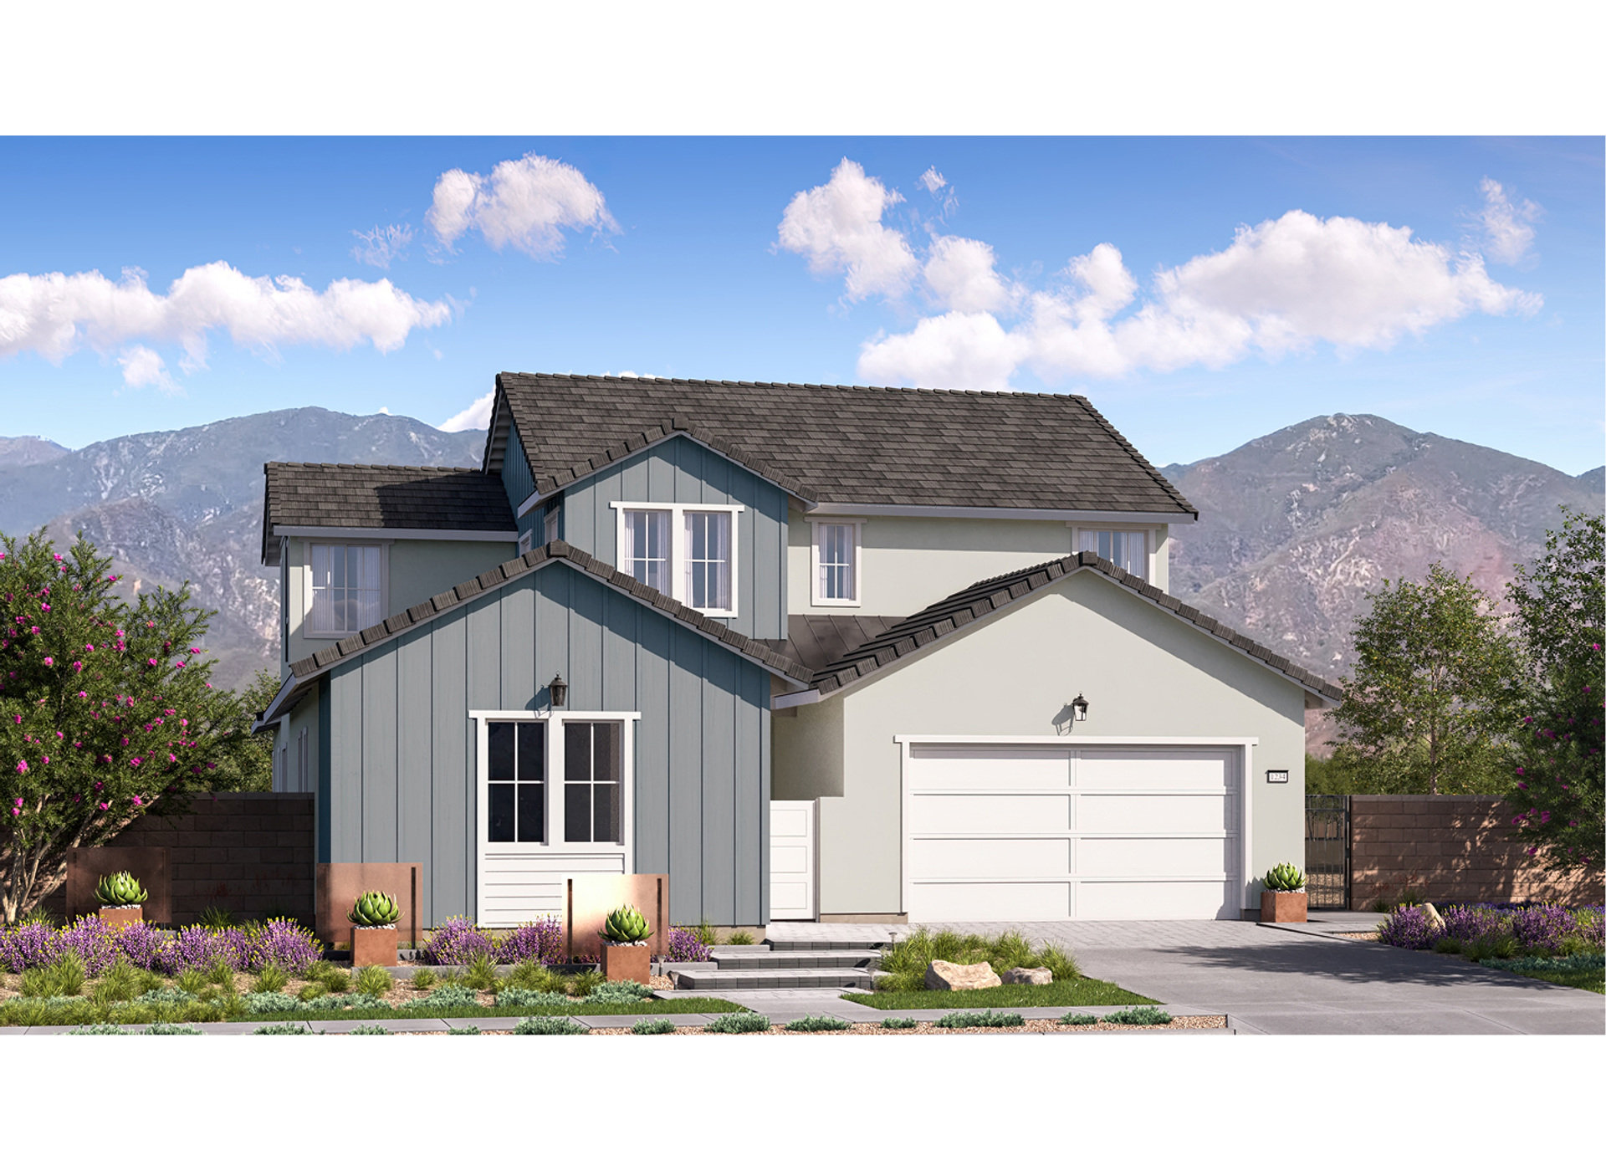
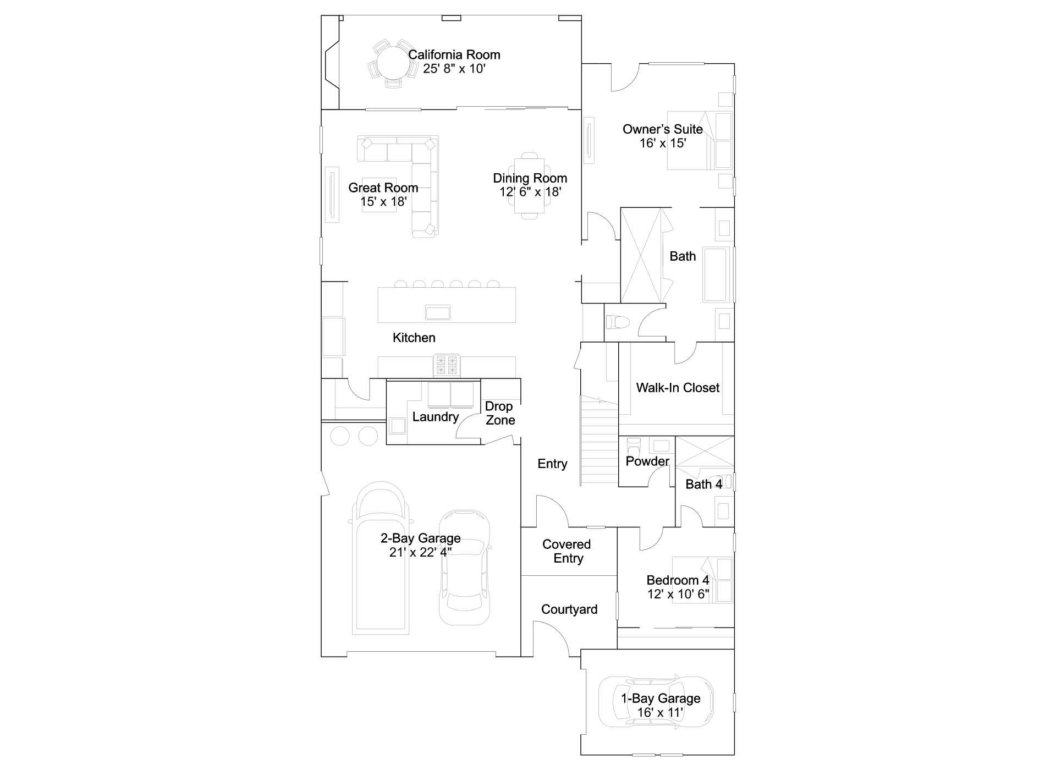
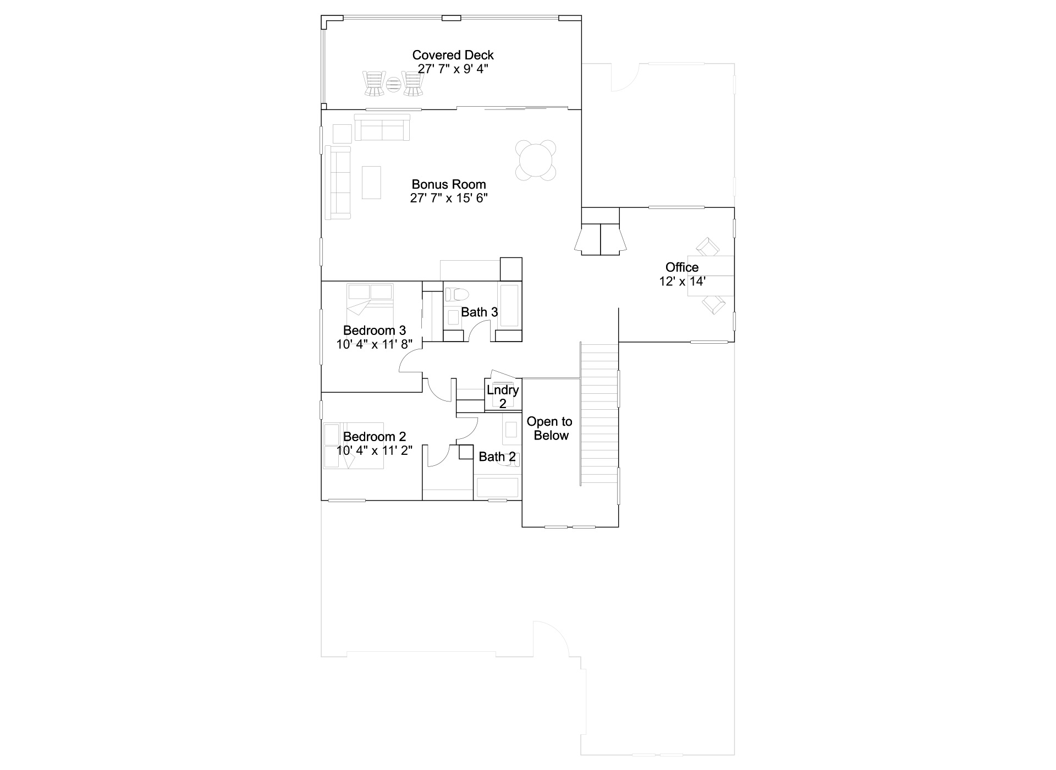
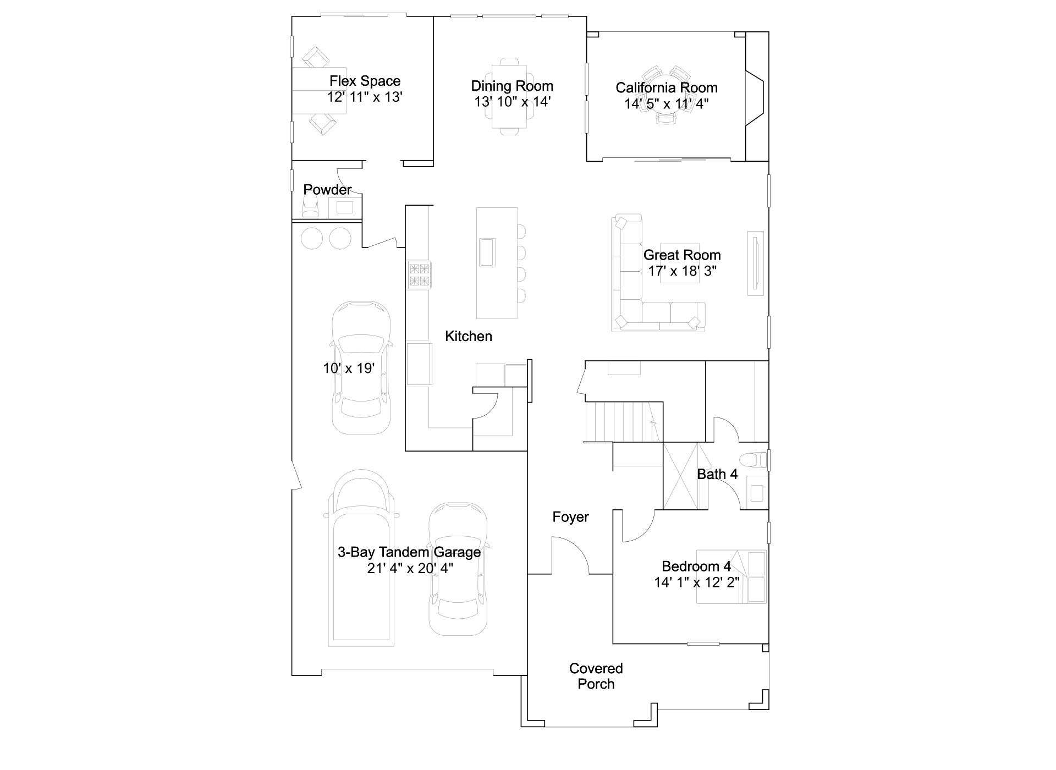
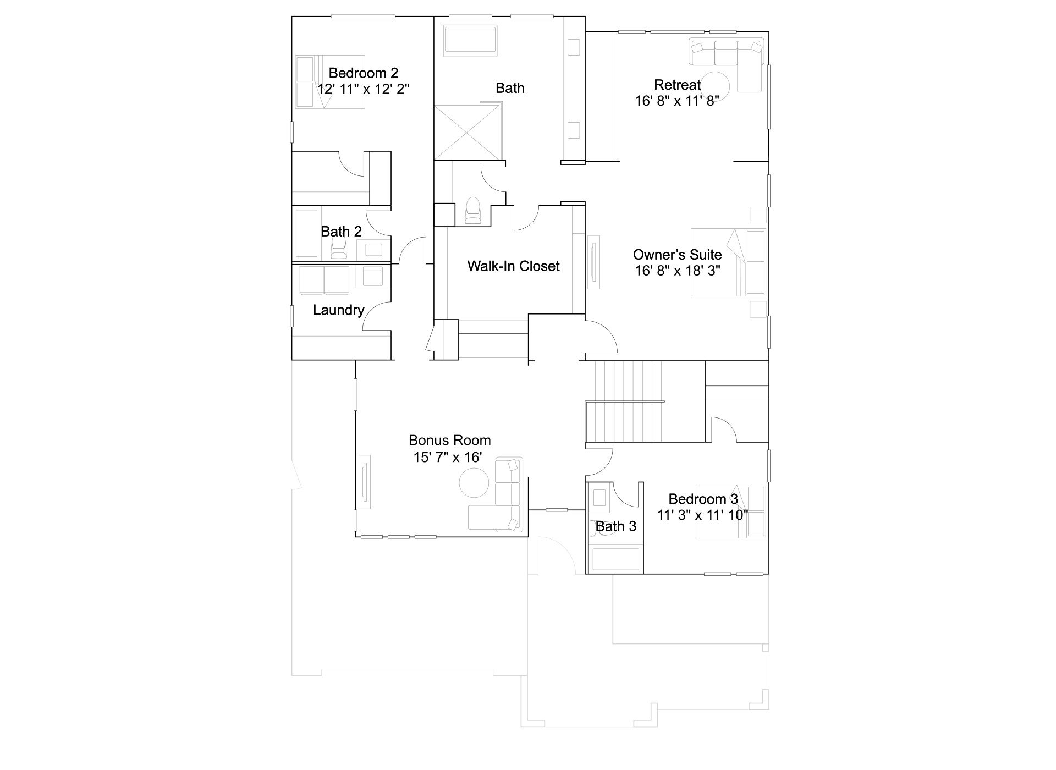
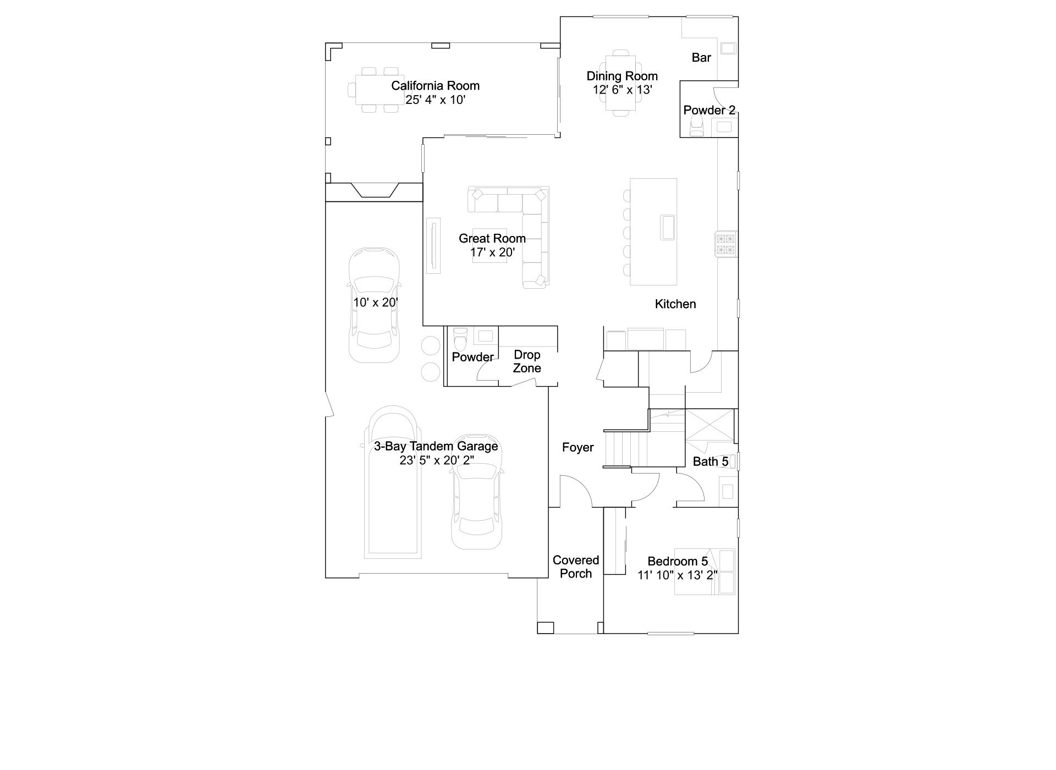
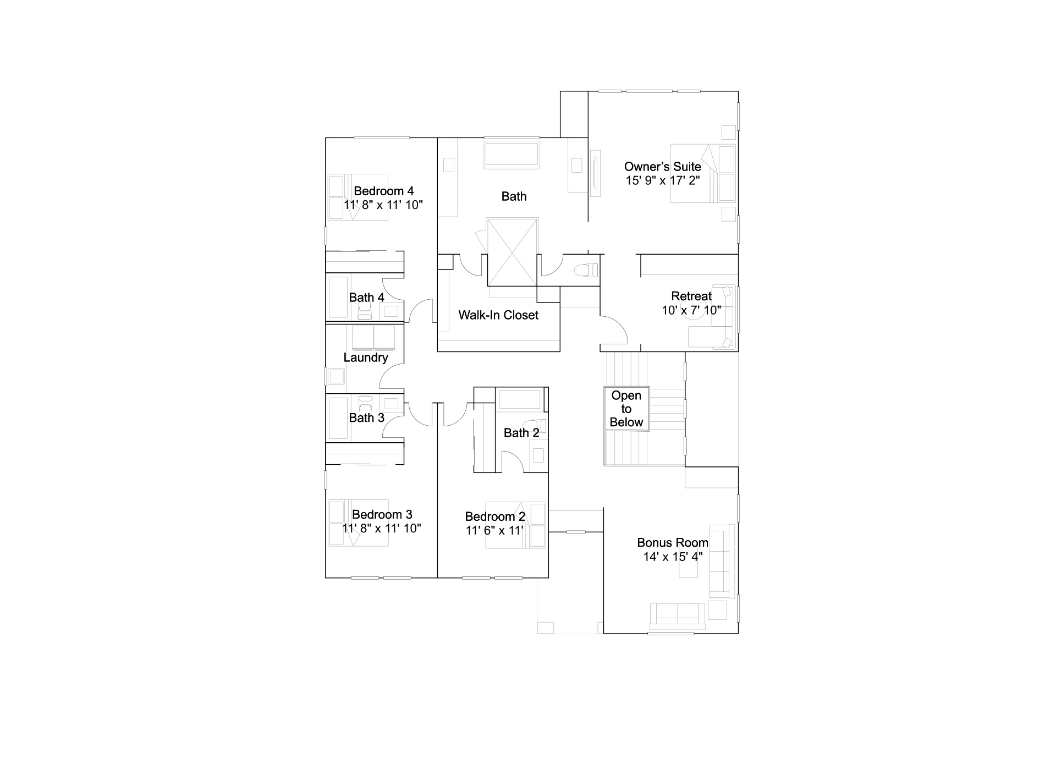
The details matter more than square footage alone. Veranda Residence Three offers a flex space that can become a fifth bedroom. Canyons Residence One places the owner’s suite downstairs and adds an upstairs office, bonus room and covered deck. Canyons Residence Two includes an upstairs owner’s suite and retreat. These differences make it worth comparing how each home would work for overnight guests, working from home and everyday privacy.
Outside the community, Rancho Cucamonga offers foothill recreation, established shopping destinations and restaurants beyond the usual chain options. Spend a morning at North Etiwanda Preserve, ride the Pacific Electric Trail or meet friends at Haven City Market. Victoria Gardens combines shopping and dining, while Foothill Boulevard provides additional choices for everyday errands.
Community Features
Two collections: Veranda and Canyons
Eight floor plans ranging from approximately 2,653 to 3,819 square feet
Five single-story plans and three two-story plans
Four to five bedrooms, depending on the plan and selected options
Two-car garage at Veranda Residence One; three-car garages at the other seven plans
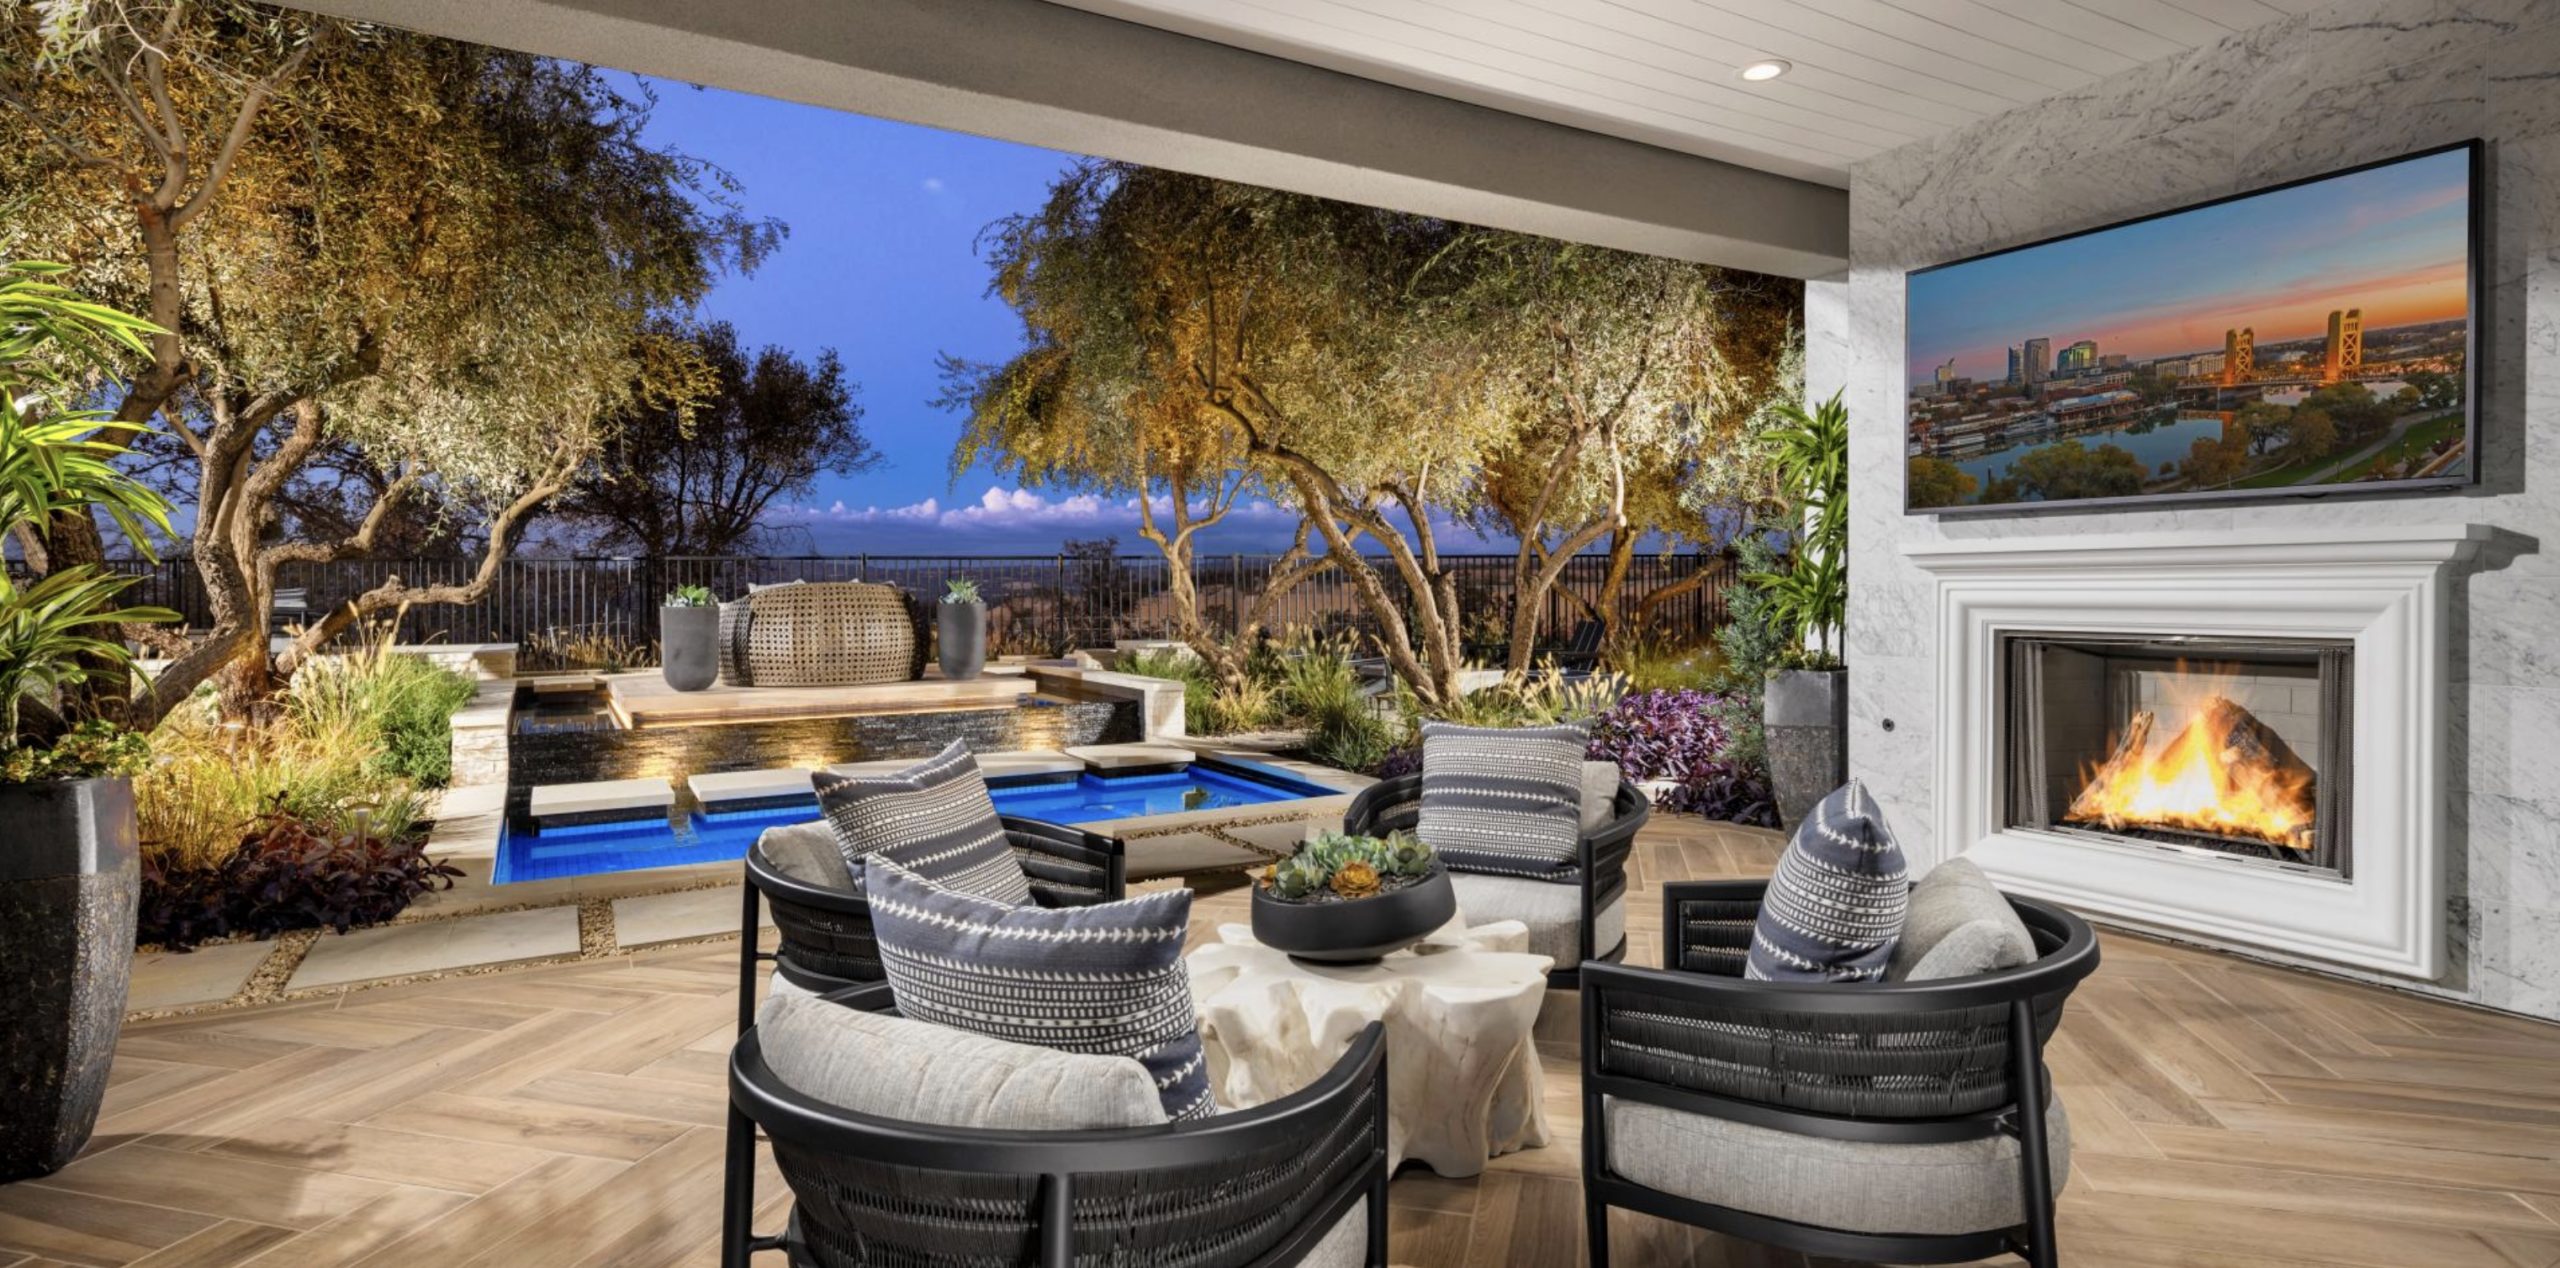
Planned community recreation including a park, trails, greenbelt, pickleball and volleyball courts, community garden, picnic areas, playground, tot lot and soccer field
HOA of $278 total per month, including access to the resort amenities
Neighborhood and Location
Vinova is located in northern Rancho Cucamonga near Wilson Avenue and Etiwanda Avenue. The setting places foothill recreation, neighborhood parks and established shopping areas within the surrounding community, with the 210 and 15 providing connections across the region.
For commuters, the destination and departure time make a substantial difference. Compare routes around your actual work schedule rather than relying on a single drive-time estimate.
I help identify and negotiate for the best available builder credits—such as closing cost assistance or design center upgrades—and price reductions that are not advertised to the public.
The onsite sales agent represents the developer's interests, not yours. I serve as your independent advocate, reviewing contracts and construction milestones to ensure your interests are protected throughout the build.
The builder pays a professional referral fee directly from their community marketing budget. This allows you to have expert representation when buying your new home at no cost to you.
Instead of visiting dozens of sales centers, one call gives you an unfiltered look at the top Southern California new home communities that actually fit your specific budget, location, and lifestyle.
| Destination | Drive Time | |
|---|---|---|
| Downtown LA | 52 min–1 hr 16 min (46.8 mi) | Open in Maps → |
| LAX Airport | 1 hr 16 min–1 hr 50 min (63.8 mi) | Open in Maps → |
| Irvine | 51 min–1 hr 6 min (47.3 mi) | Open in Maps → |
| Burbank | 56 min–1 hr 25 min (50.5 mi) | Open in Maps → |
| Ontario | 19–23 min (10.9 mi) | Open in Maps → |
| Culver City | 1 hr 11 min–1 hr 54 min (58.7 mi) | Open in Maps → |
Drive time ranges run from a weekday midday departure (light traffic) to a weekday 8:00 AM departure (rush hour), based on typical traffic.
Haven City Market: A food hall on Haven Avenue with choices including Jojo’s Taiwan Eats, Mike Henry’s Barbecue and Pelicana Chicken. A convenient gathering spot when everyone wants a different meal.
Wagyu Factory: An all-you-can-eat barbecue restaurant on Foothill Boulevard, with Japanese, Australian and American Wagyu selections.
Country Kitchen: A Base Line Road destination for omelettes, skillets, pancakes, French toast and sandwiches.
Magic Lamp Inn: A Foothill Boulevard steakhouse for a special dinner or evening out.
Lazy Dog Restaurant & Bar: Casual American dining on Fourth Street, convenient for a meal around a shopping trip.
Fleming’s Prime Steakhouse & Wine Bar: A Victoria Gardens option for steaks, wine and celebratory dinners.
King’s Fish House: Seafood dining at Victoria Gardens, with another sit-down option when you want something beyond steaks or barbecue.
Victoria Gardens: Outdoor shopping with Apple, Macy’s, Lululemon and Williams-Sonoma, plus restaurants for combining shopping with lunch or dinner.
Terra Vista Town Center: Everyday shopping on Foothill Boulevard, including Target, HomeGoods and Big 5 Sporting Goods.
Ontario Mills: An indoor outlet-shopping destination in neighboring Ontario for comparing stores and spending a longer afternoon shopping.
Colonies Crossroads: A shopping center in Upland with Target, Home Depot, Kohl’s and Nordstrom Rack—useful for household purchases, home projects and larger shopping lists.
North Etiwanda Preserve: Foothill hiking near the northern end of Etiwanda Avenue. Check current access before heading out.
Pacific Electric Trail: A route for walking, jogging and cycling through Rancho Cucamonga.
Etiwanda Creek Park: Playground, walking paths and sports fields for neighborhood outings.
Red Hill Community Park: Walking paths, a playground, an amphitheater and a water feature offer a different setting from the foothill trails.
Cucamonga-Guasti Regional Park: Located in Ontario, with two fishing lakes, picnic tables, barbecue grills and reservable shelters.
| School District | Etiwanda School District; Chaffey Joint Union High School District |
| Elementary | Etiwanda Colony Elementary |
| Middle School | Summit Intermediate |
| High School | Etiwanda High School |
| Monthly HOA | $278 |
| HOA Includes | Access to the resort amenities including pool, clubhouse, parks, trails |
| Base Tax Rate | 1.07% |
| Est. Mello-Roos (Annual) | $8,600–$10,200 |
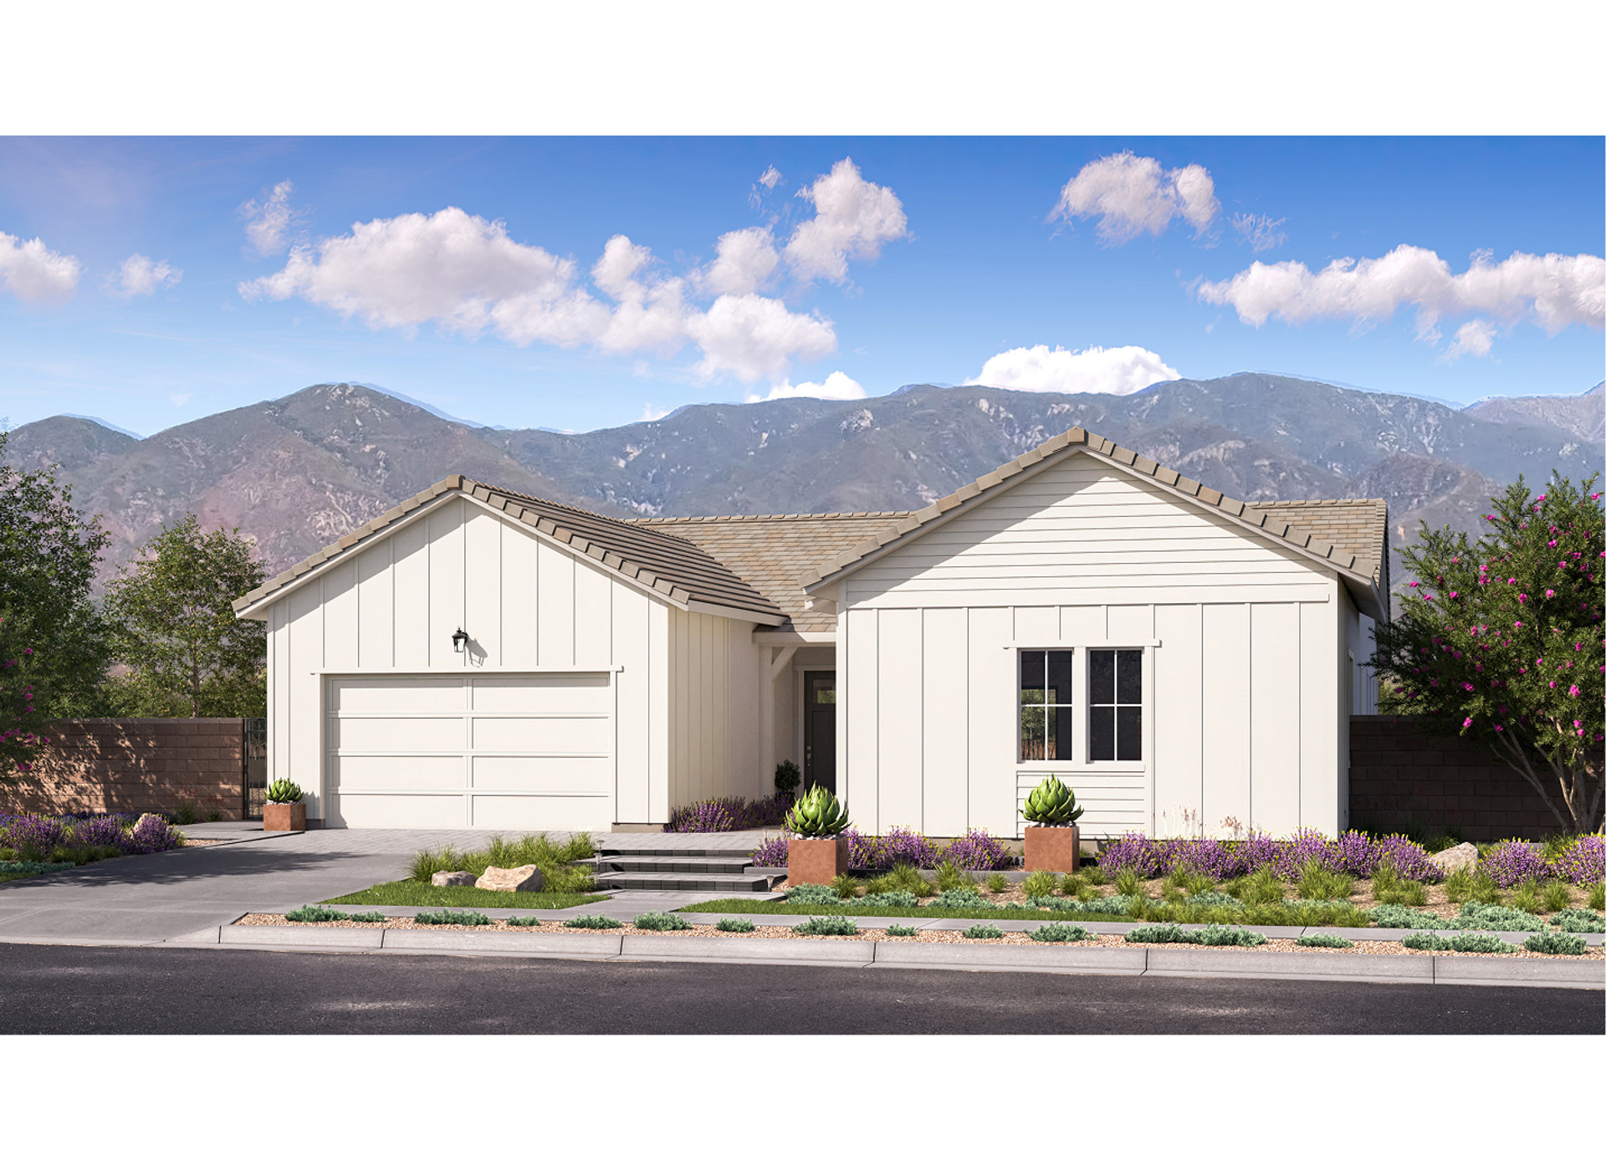
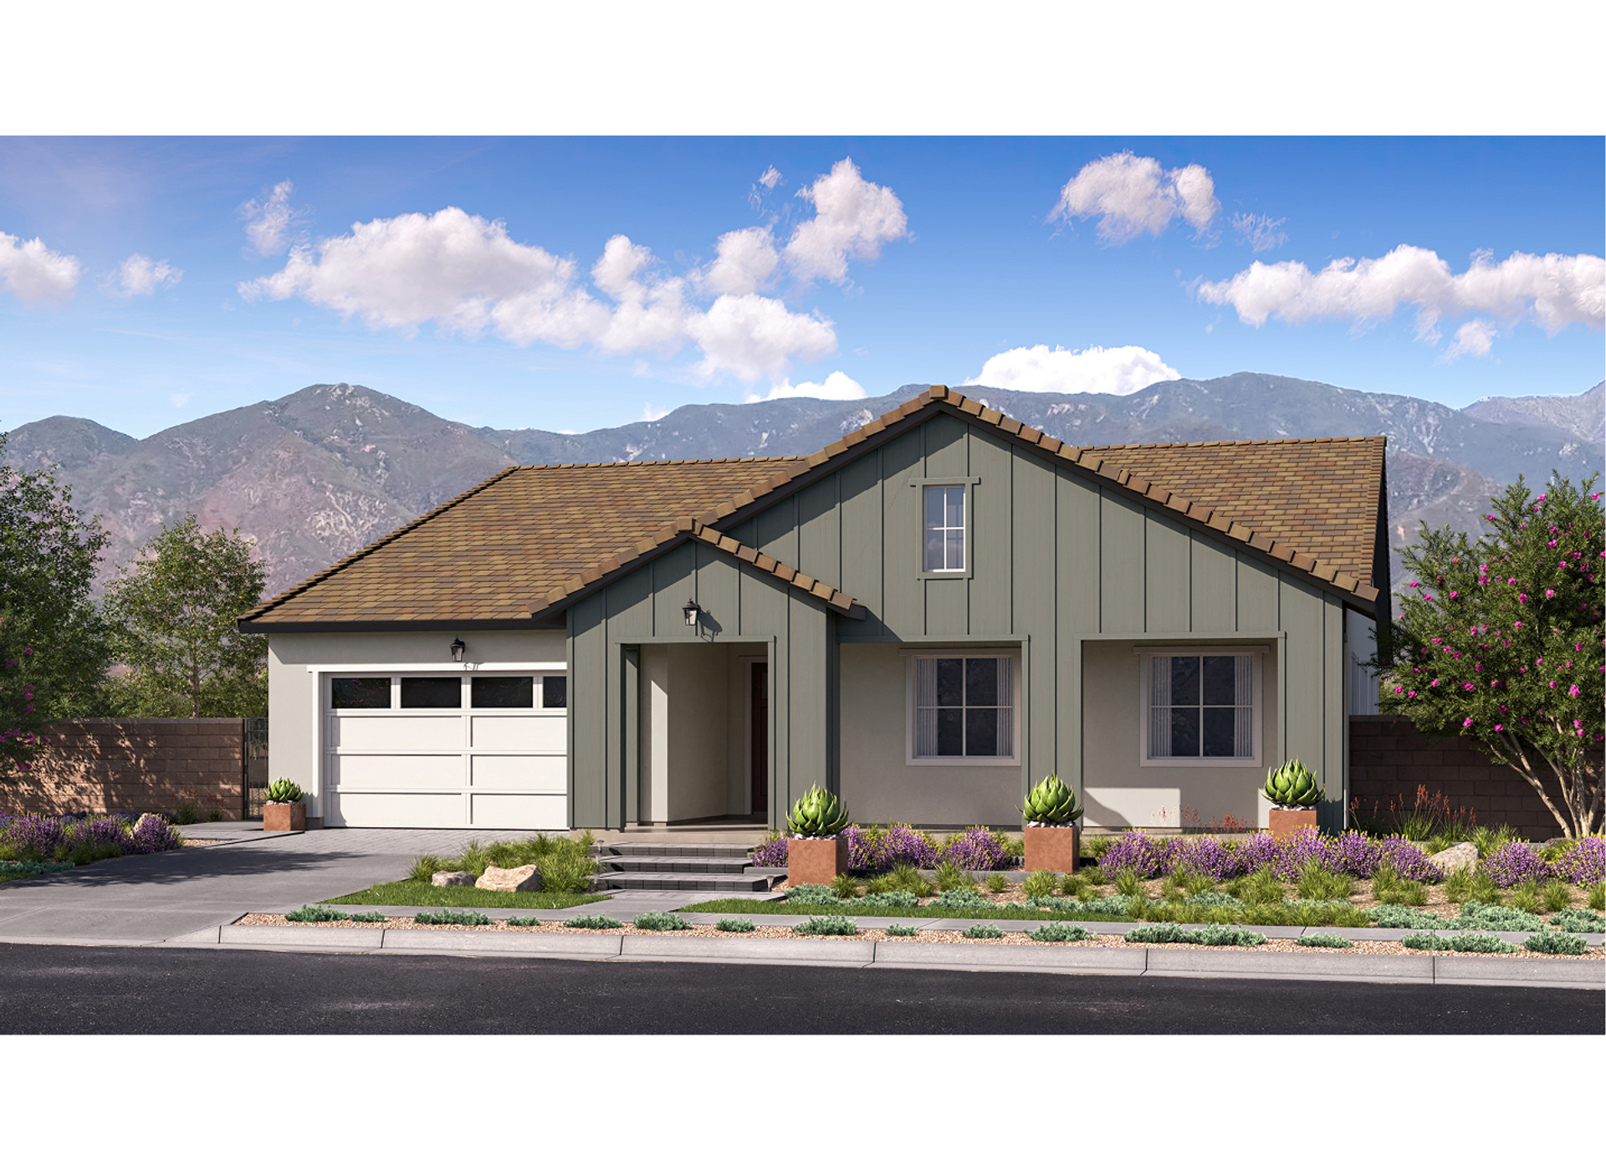
Veranda offers four single-story plans ranging from approximately 2,653 to 3,062 square feet. Canyons offers one single-story plan and three two-story plans, ranging from approximately 3,062 to 3,819 square feet. Compare the location of the primary suite, extra living spaces and bedroom arrangements to decide which collection fits your routine.
All four Veranda plans and Canyons Residence Four are single story. Canyons Residences One, Two and Three have two floors.
Veranda Residence Three has a flex space, Canyons Residence One includes an upstairs office and bonus room, and Canyons Residence Two has a downstairs flex space. The floor plans show how these rooms connect to the main living areas and bedrooms.
Veranda Residence One has a two-car garage. The other seven plans have three-car garages.
Use approximately 1.67% annually as a budgeting estimate. This consists of an estimated 1.07% base tax rate plus approximately $8,600-$10,200 annually in Mello-Roos and other assessments at the researched starting prices. The final amount depends on the property.
Book your tour with Steve Enchin before contacting Lennar or visiting the models. Start with your own independent advocate to compare incentives, evaluate purchase terms and negotiate on your behalf. The builder's sales team represents the builder. Booking with Steve first puts your priorities at the center of the process from the beginning.
Prefer to schedule directly?
Schedule a Free Consultation →Call or text: (949) 407-7709
Email: steve@beachcitiesliving.com

All pricing, floor plans, availability, HOA dues, tax rates, Mello-Roos assessments, and community features displayed on this page are believed to be accurate as of the date of publication but are subject to change at the builder's discretion without notice. This information is provided for general reference only and does not constitute a guarantee or offer. Home buyers should contact Steve Enchin to verify all current pricing, availability, and community details before making any purchase decisions.